Concreters in Ashwood, 3147
Ashwood is a suburb of 1950s crescents rolling towards the Gardiners Creek corridor, compact brick homes on tidy blocks near Holmesglen, and it is quietly renewing as young families buy in and extend. The concrete follows the pattern: seventy year old drives and paths coming out, entertaining areas and garage slabs going in.
The ground here
Gently rolling clay falling towards the creek. Nothing dramatic, but enough movement and enough fall that base compaction and deliberate drainage remain the difference between concrete that lasts and concrete that follows the old stuff into the skip.
What we pour in Ashwood
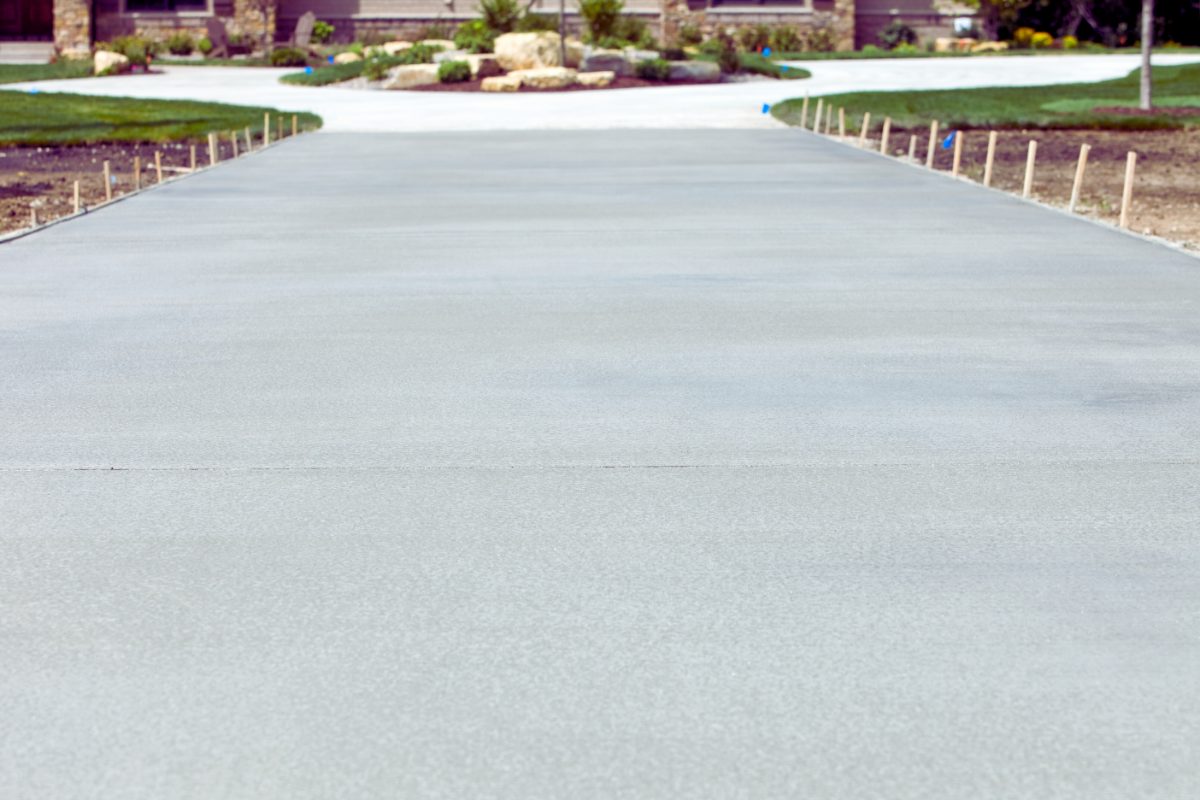
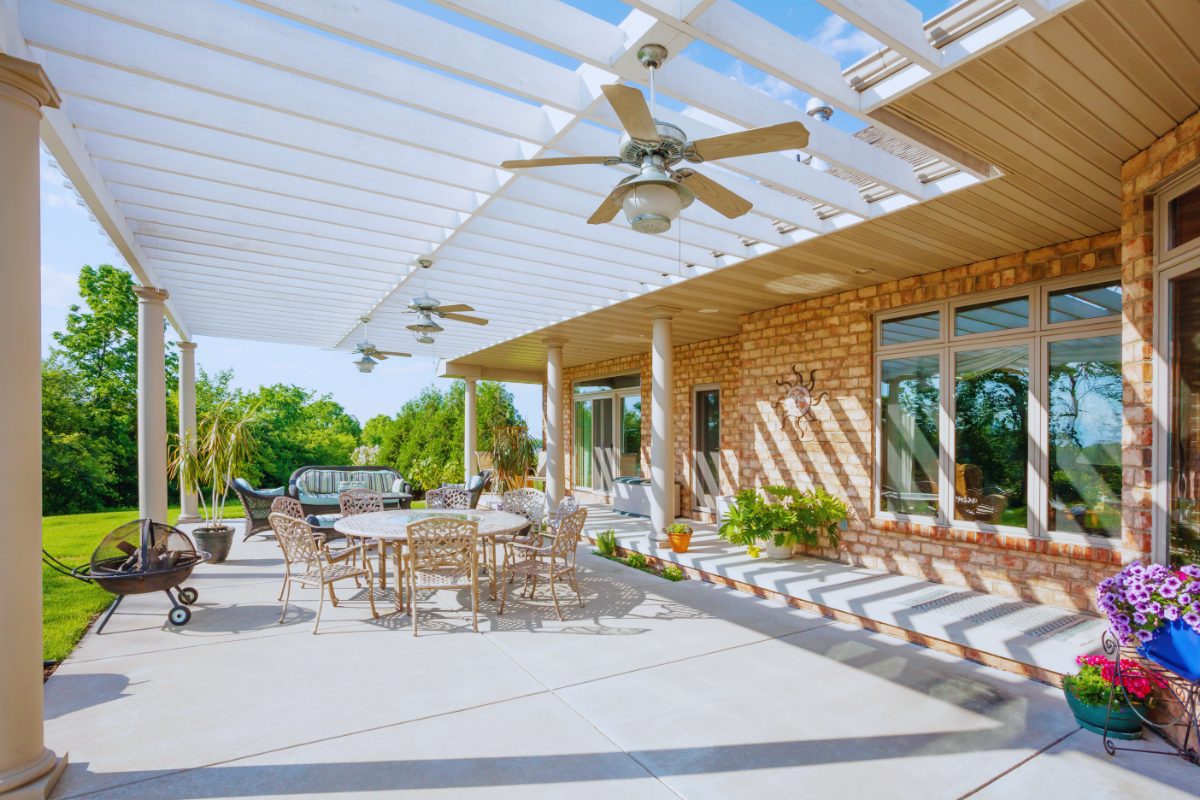
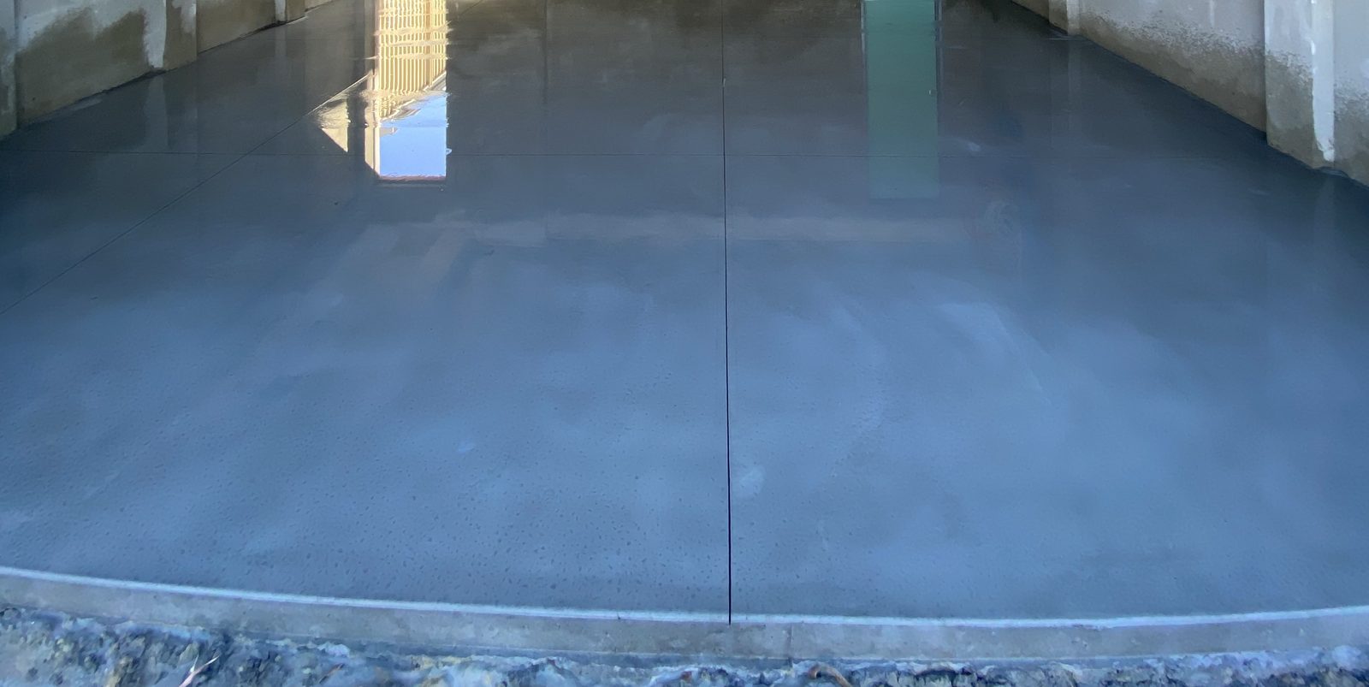
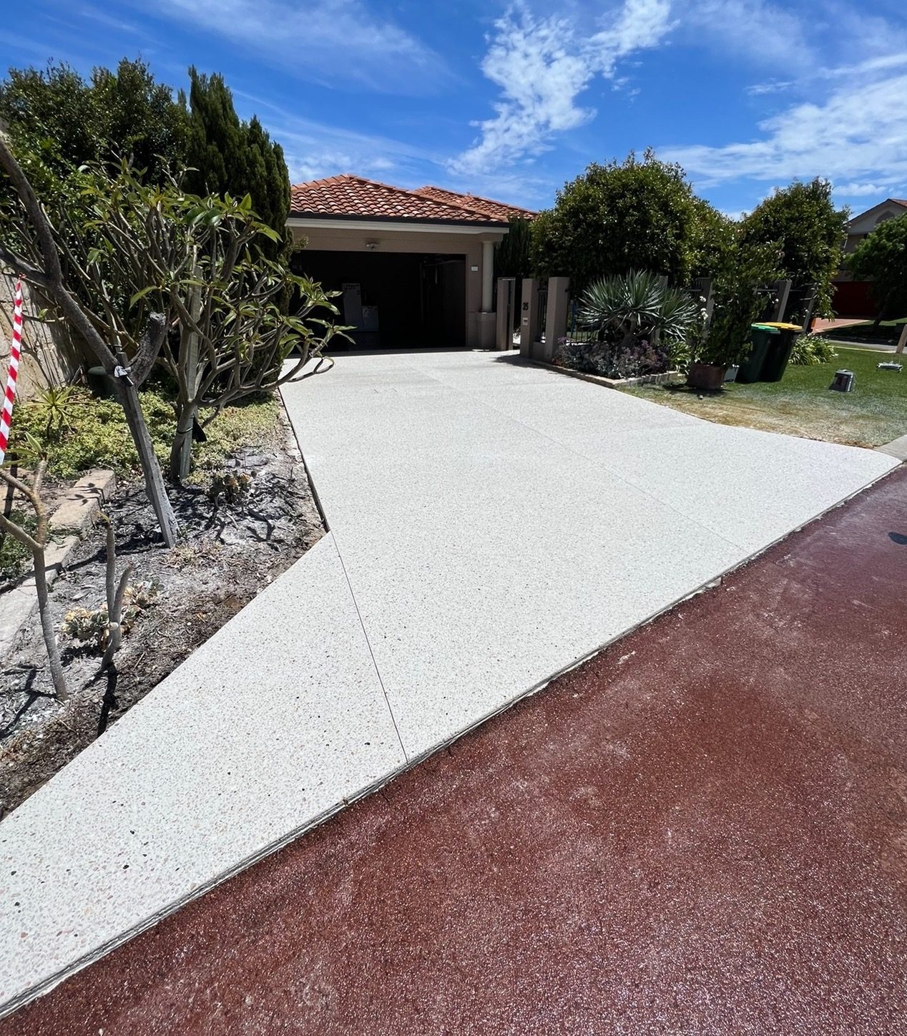
Single driveways replaced end to end, crossover included under the City of Monash permit process, front paths and porch steps for the extension crowd, alfresco slabs behind the renovated kitchens, and shed bases down the back. Ashwood blocks are friendlier than the Waverley hills, so most jobs run at the efficient end of the schedule, measured one week, poured the next.
Finishes Ashwood picks
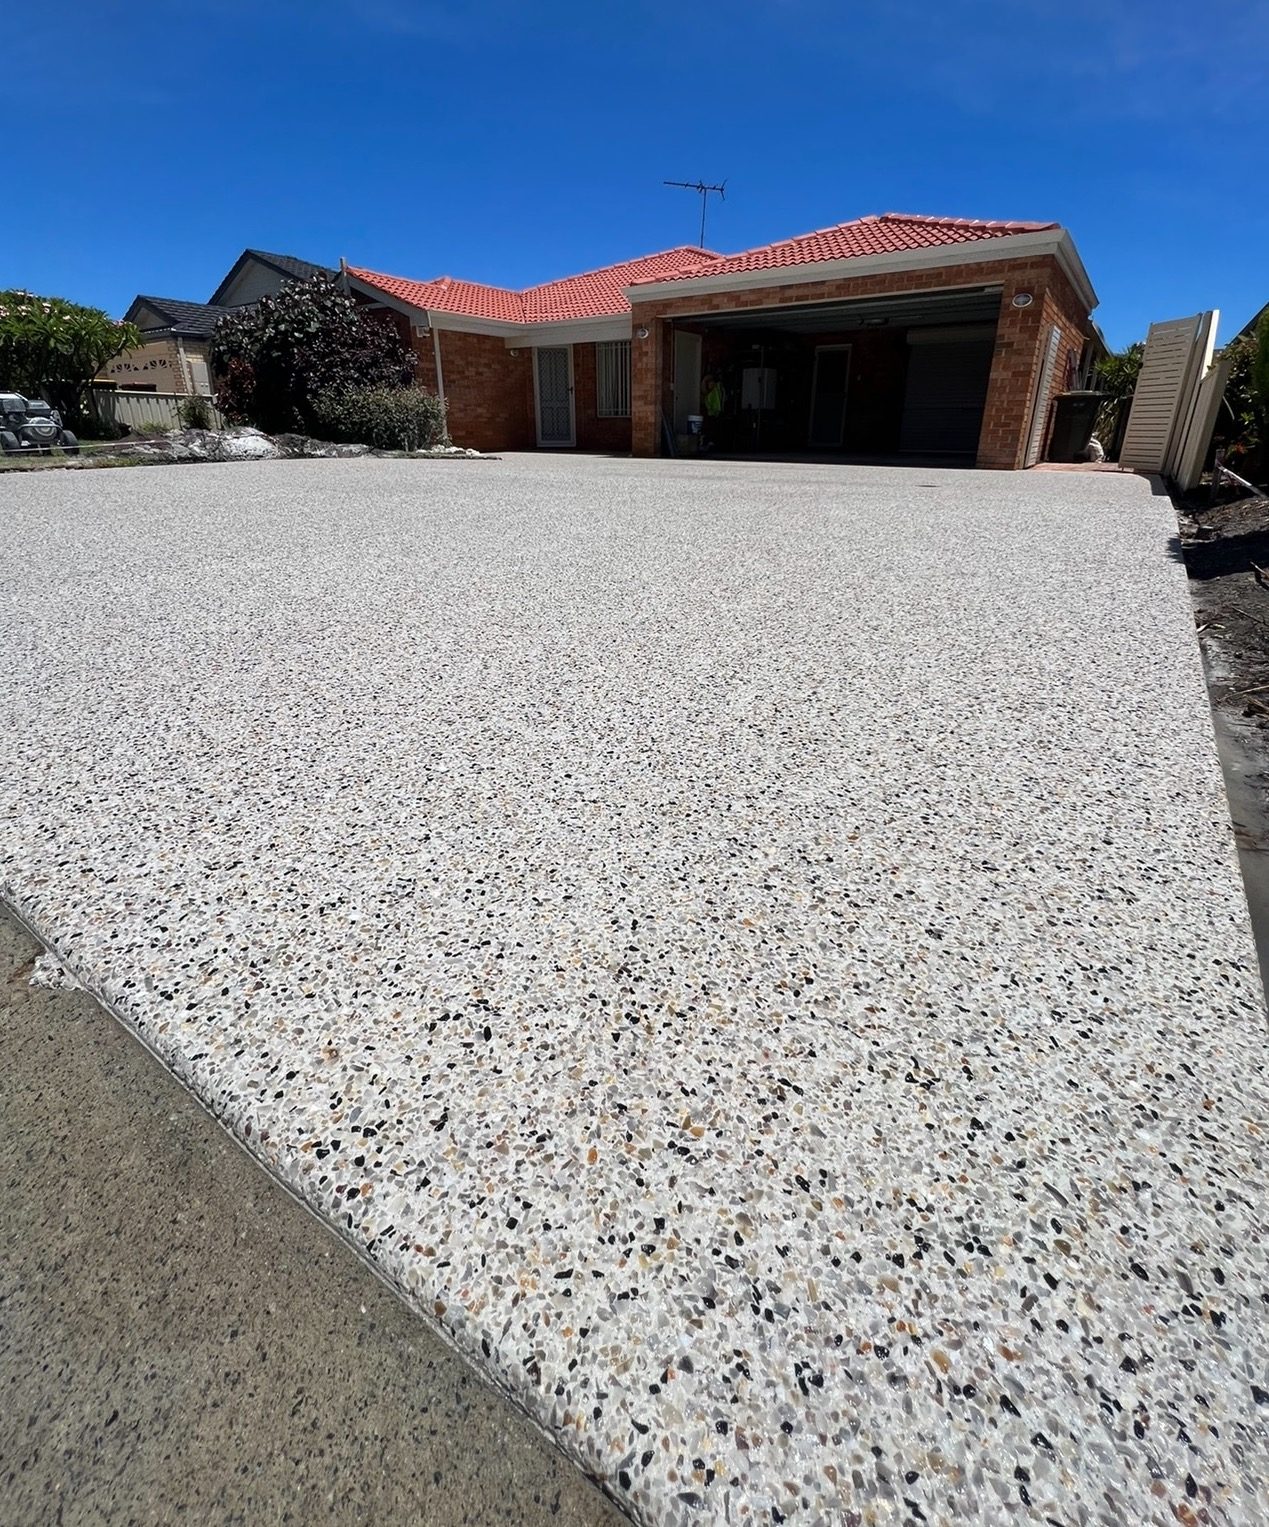
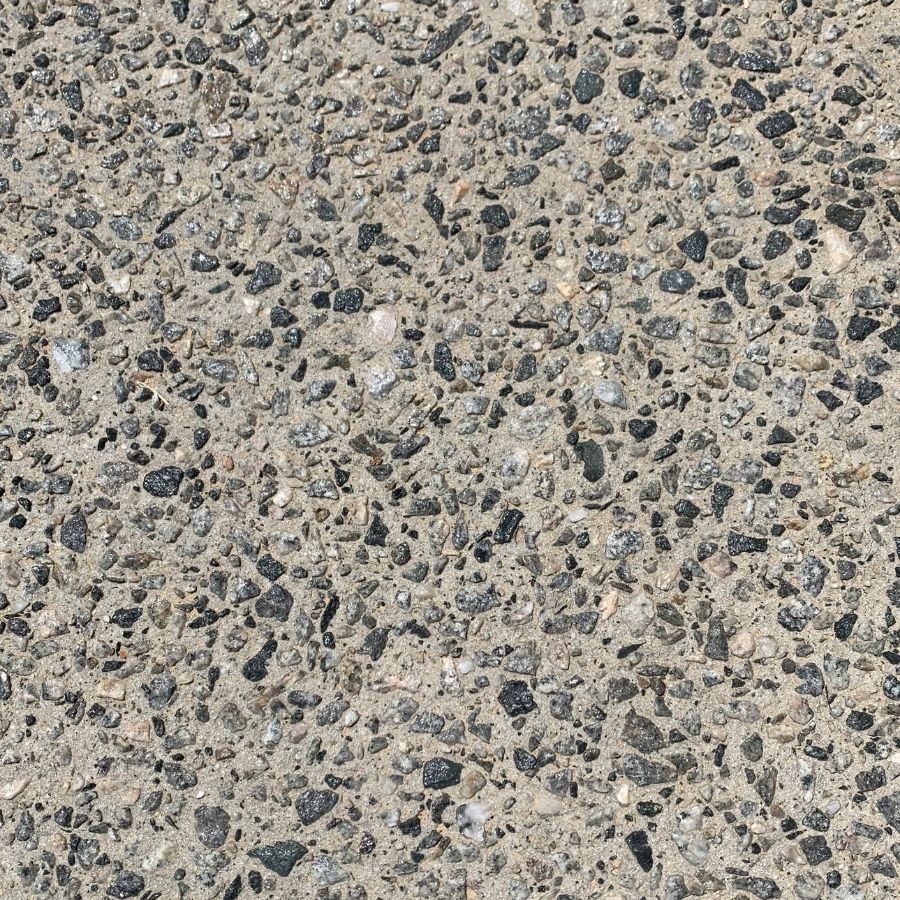
A balanced book: broom finish for the working surfaces, full depth colour on porches and paths where owners want warmth against cream brick, and exposed aggregate arriving with every larger renovation, usually in soft natural stone rather than the dark blends of the rebuild suburbs.
Concreting cost in Ashwood
The Monash rate card in full: driveways $95-$185 per m², exposed aggregate $130-$185, paths $90-$130, patios and alfresco $100-$180, shed and garage slabs $110-$150, plus $35 per m² where the old surface comes out first. Guide rates until the job is measured; the written quote after the visit is the number we hold to. The calculator will range an Ashwood job in seconds and the cost guide shows the working.
City of Monash crossing permits in Ashwood
The strip of driveway that crosses the nature strip and footpath belongs to council rules, and the City of Monash polices it with a vehicle crossing permit. One is needed before a crossover is constructed or rebuilt, even where the crossover appears on a building or planning permit, because Monash approves it separately. Residential properties get one crossing each, built 3 metres wide as standard and never more than 3.5, and the application wants a site plan plus at least five photos of the site before work starts. Council allows itself up to ten working days to assess, and the permit runs for six months once issued.
Position matters as much as paperwork. Monash wants a crossing at least 9 metres from a corner, no closer than a metre to pits, poles, hydrants and other street furniture, and at least 4 metres from the trunk of a street tree, with written service authority approval needed where a job cannot keep those clearances. The council inspects the excavated, formed-up crossing before any concrete is poured, booked by phone no later than 2pm the day before, and returns about a month later to check the finished work before releasing the security deposit. Fees are council’s own, change each financial year, and are confirmed with the quote rather than guessed. None of this slows a well planned job; it simply has to be in the programme from the start, which is where we put it.
Also on this run
Mount Waverley, Oakleigh. The whole service area is one council wide.