Concreters in Mulgrave, 3170
Mulgrave sits in the flatter south-east corner of Monash around Waverley Gardens, seventies and eighties brick veneer on practical blocks, with pockets of newer townhouses filling in. It is straightforward country for concreting, which is exactly why jobs here price at the friendly end of every range: good access, workable grades and drives that come out and go back without drama.
The ground here
Flatter than the Waverleys but on the same seasonal clay, so the preparation discipline does not relax. Level blocks also hold water if falls are lazy, so we still design every slab to shed rain deliberately rather than hoping.
What we pour in Mulgrave
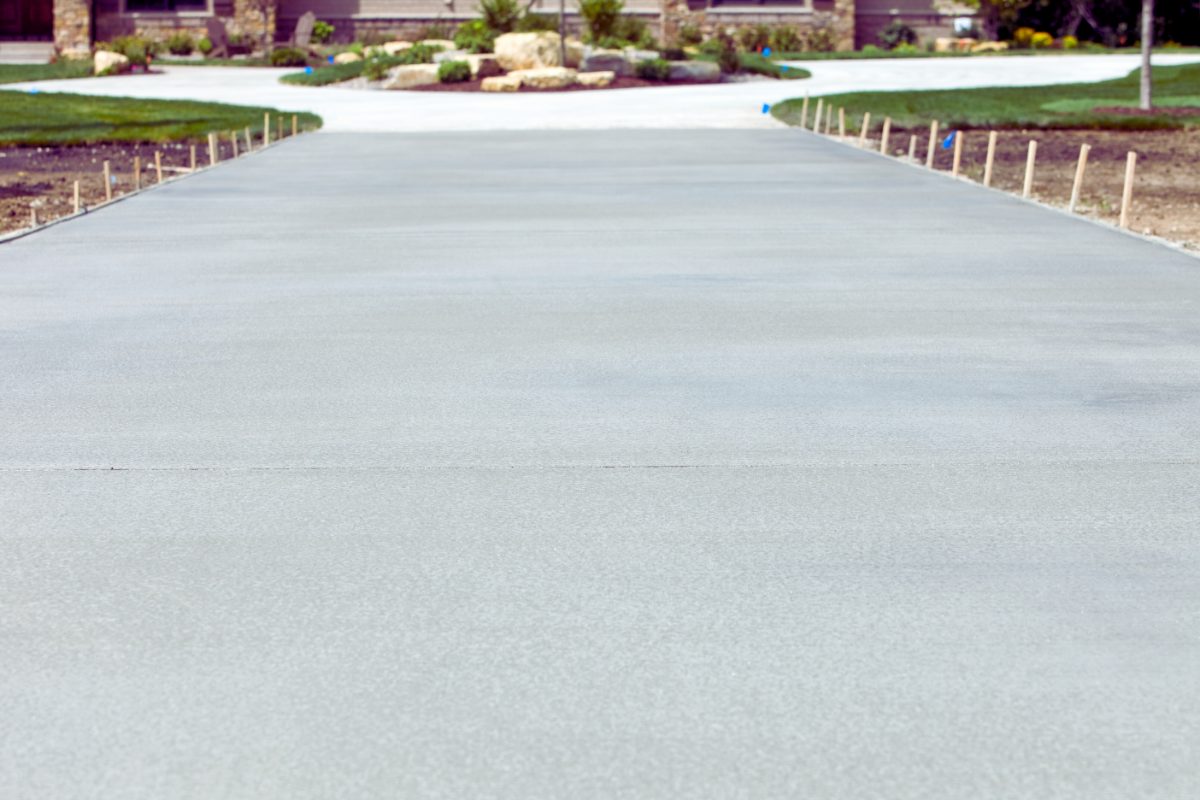
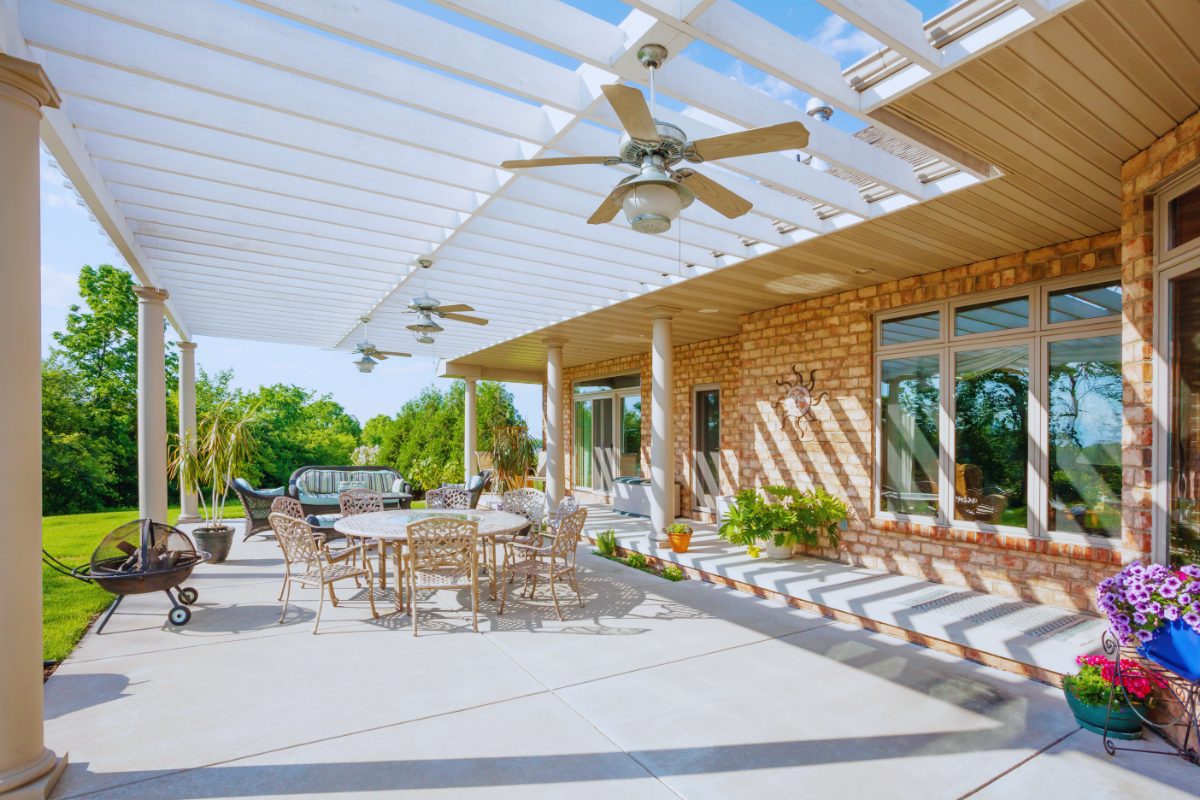
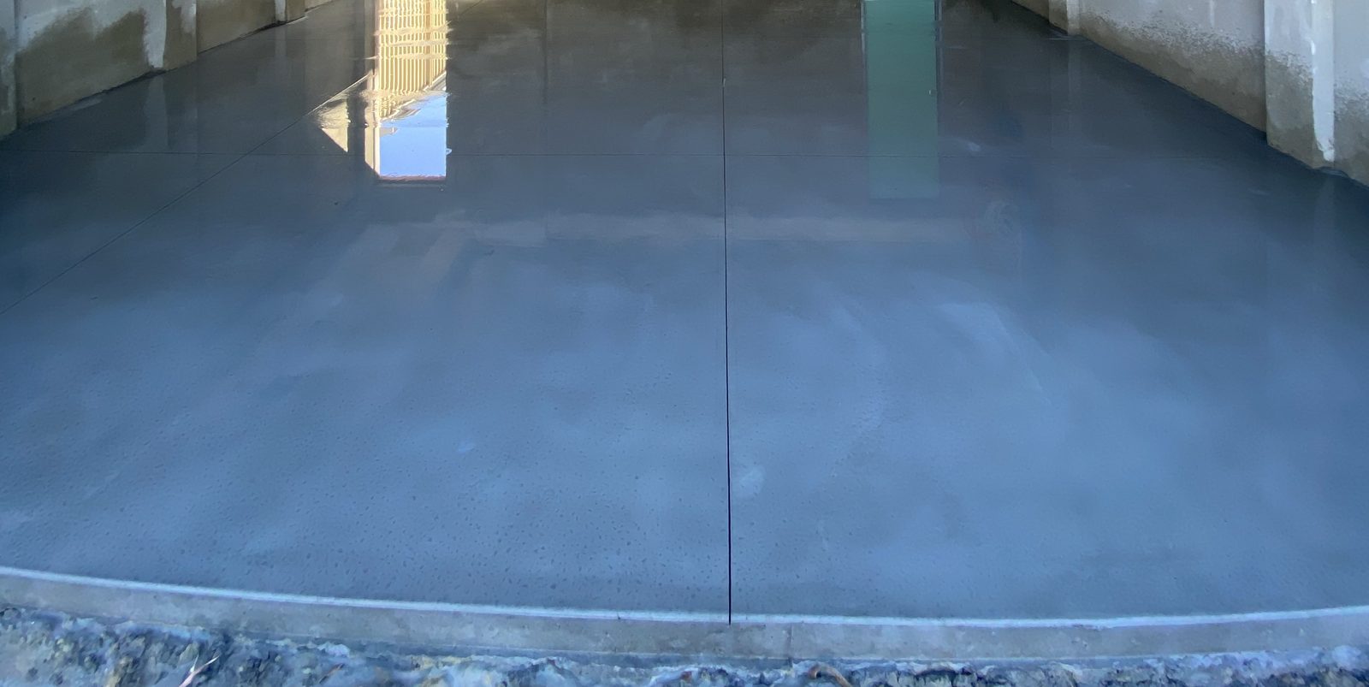
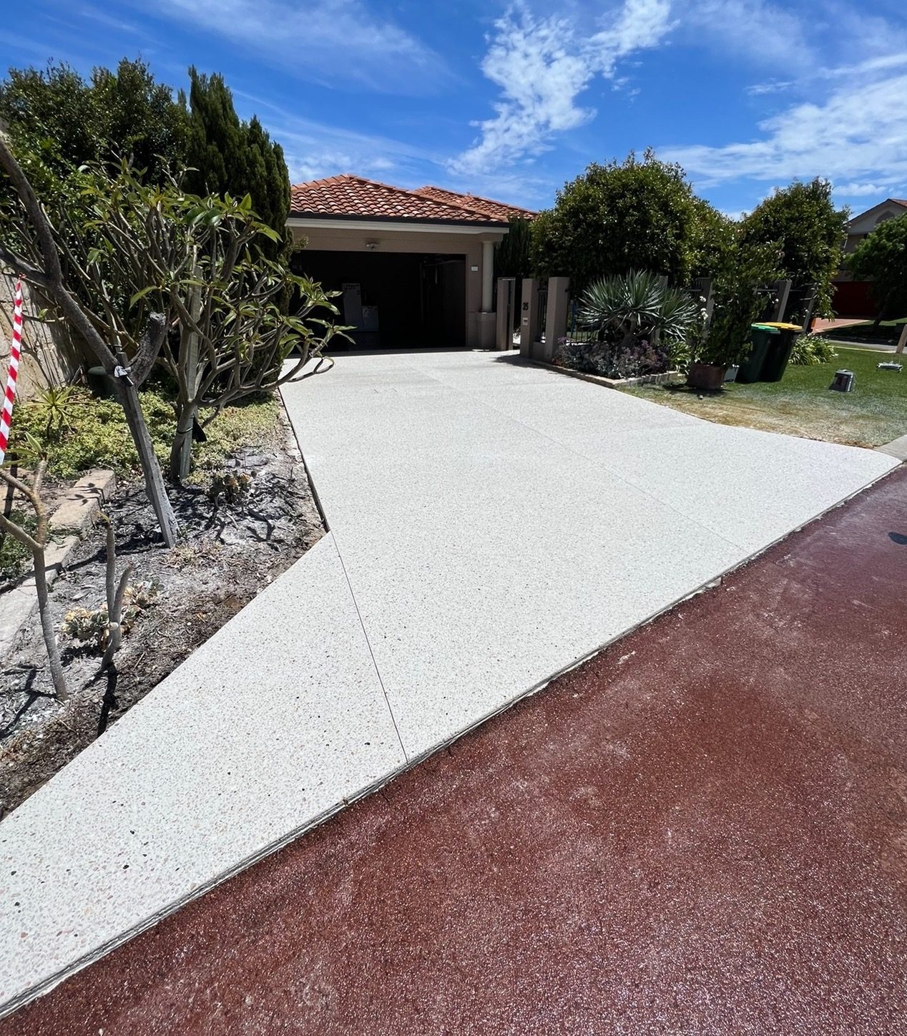
Bread and butter residential concrete: forty year old driveways replaced in a day or two, carports and garage slabs renewed for homes getting a second life, paths down the side, and alfresco slabs as the townhouse yards get finished properly. Crossovers follow the standard City of Monash permit and inspection routine, and the flat frontages here rarely complicate it.
Finishes Mulgrave picks
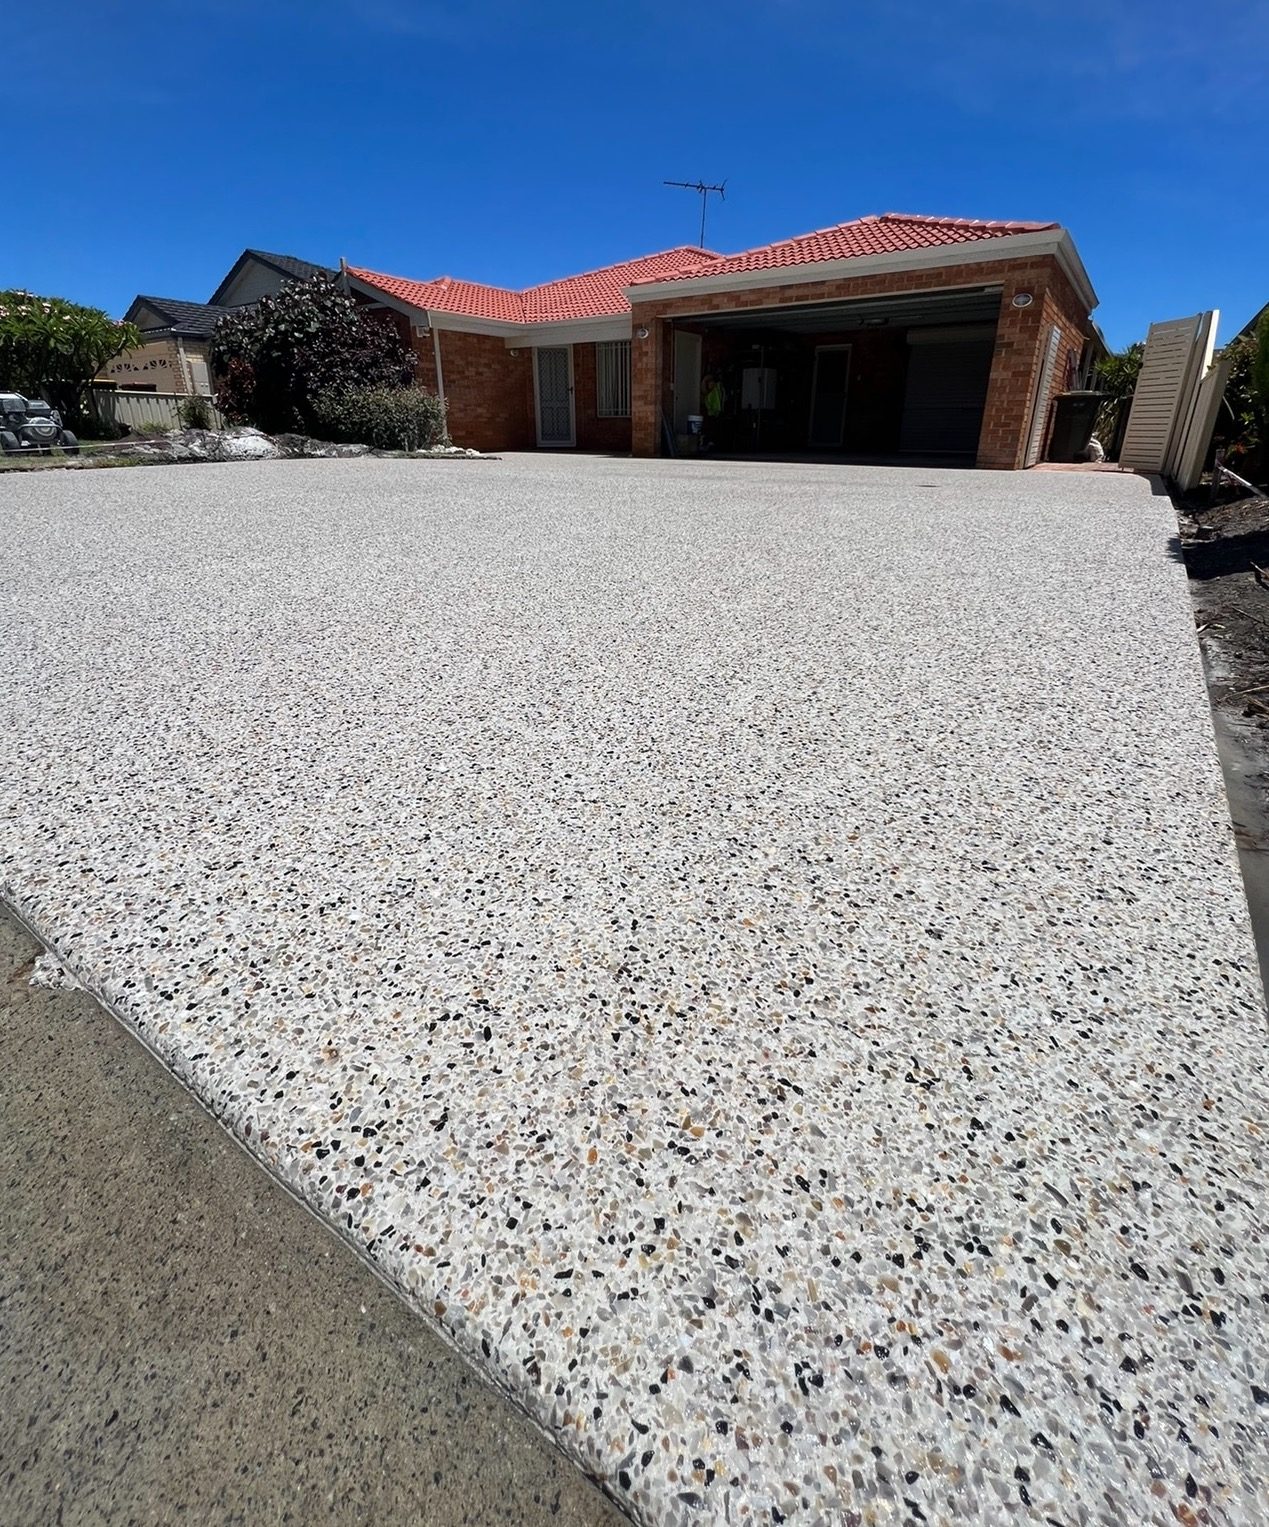
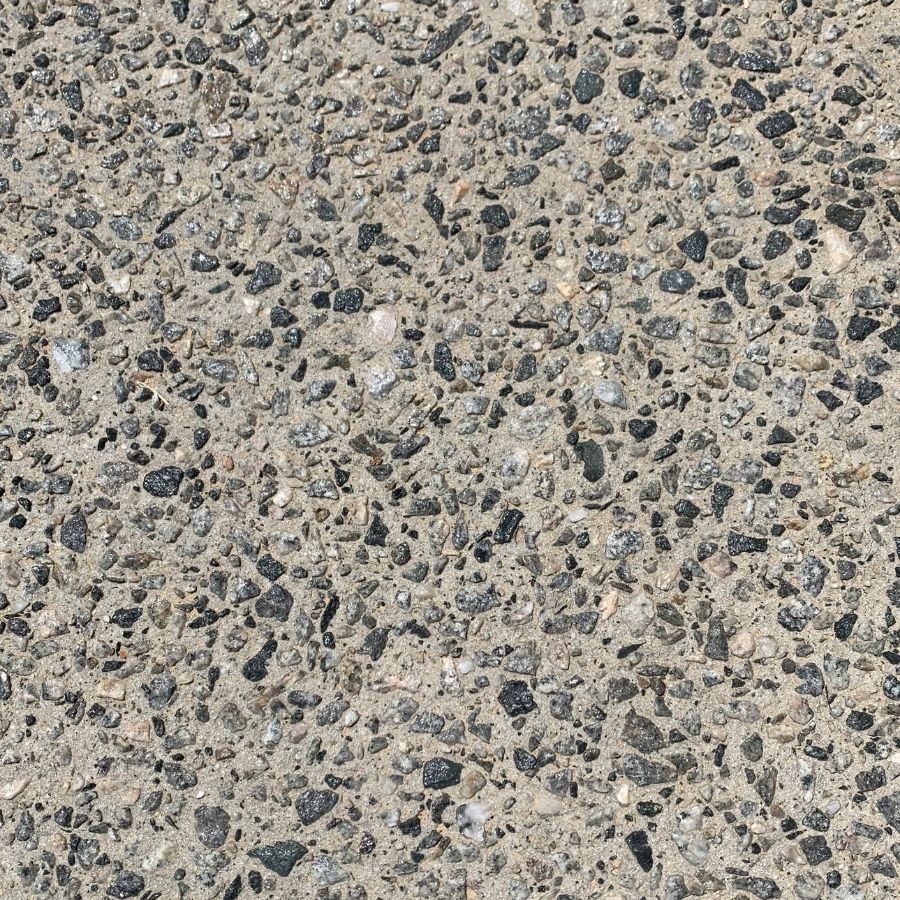
Broom finished grey holds more ground in Mulgrave than anywhere else we pour, an honest finish for honest houses. Exposed aggregate is climbing as frontages get updated, usually in mid-grey blends, and coloured concrete does a steady trade on porches and paths.
Concreting cost in Mulgrave
Mulgrave gets the best of the Monash rate card because its sites fight back the least: driveways $95-$185 per m² by finish and often near the bottom of the band here, exposed aggregate $130-$185, paths $90-$130, patios $100-$180, shed and garage slabs $110-$150, and removal adding $35 per m². Guide rates until the job is measured; the written quote after the visit is the number we hold to. Range your own job in the calculator or read the cost guide first.
City of Monash crossing permits in Mulgrave
The strip of driveway that crosses the nature strip and footpath belongs to council rules, and the City of Monash polices it with a vehicle crossing permit. One is needed before a crossover is constructed or rebuilt, even where the crossover appears on a building or planning permit, because Monash approves it separately. Residential properties get one crossing each, built 3 metres wide as standard and never more than 3.5, and the application wants a site plan plus at least five photos of the site before work starts. Council allows itself up to ten working days to assess, and the permit runs for six months once issued.
Position matters as much as paperwork. Monash wants a crossing at least 9 metres from a corner, no closer than a metre to pits, poles, hydrants and other street furniture, and at least 4 metres from the trunk of a street tree, with written service authority approval needed where a job cannot keep those clearances. The council inspects the excavated, formed-up crossing before any concrete is poured, booked by phone no later than 2pm the day before, and returns about a month later to check the finished work before releasing the security deposit. Fees are council’s own, change each financial year, and are confirmed with the quote rather than guessed. None of this slows a well planned job; it simply has to be in the programme from the start, which is where we put it.
Also on this run
Wheelers Hill, Glen Waverley, Notting Hill. The whole service area is one council wide.