Concreters in Notting Hill, 3168
Notting Hill is the smallest suburb on our run, a pocket of 1960s homes tucked between Monash University and the technology precinct. Its size cuts no ice with the concrete: the original drives and paths here are the same age and the same thin, unreinforced spec as the rest of the era, and the suburb’s steady flow of renovations and rebuilds keeps replacing them.
The ground here
Mostly level, on the clay that runs under all of Monash. Flat ground makes access easy but lets water linger, so falls get engineered into every slab rather than assumed.
What we pour in Notting Hill
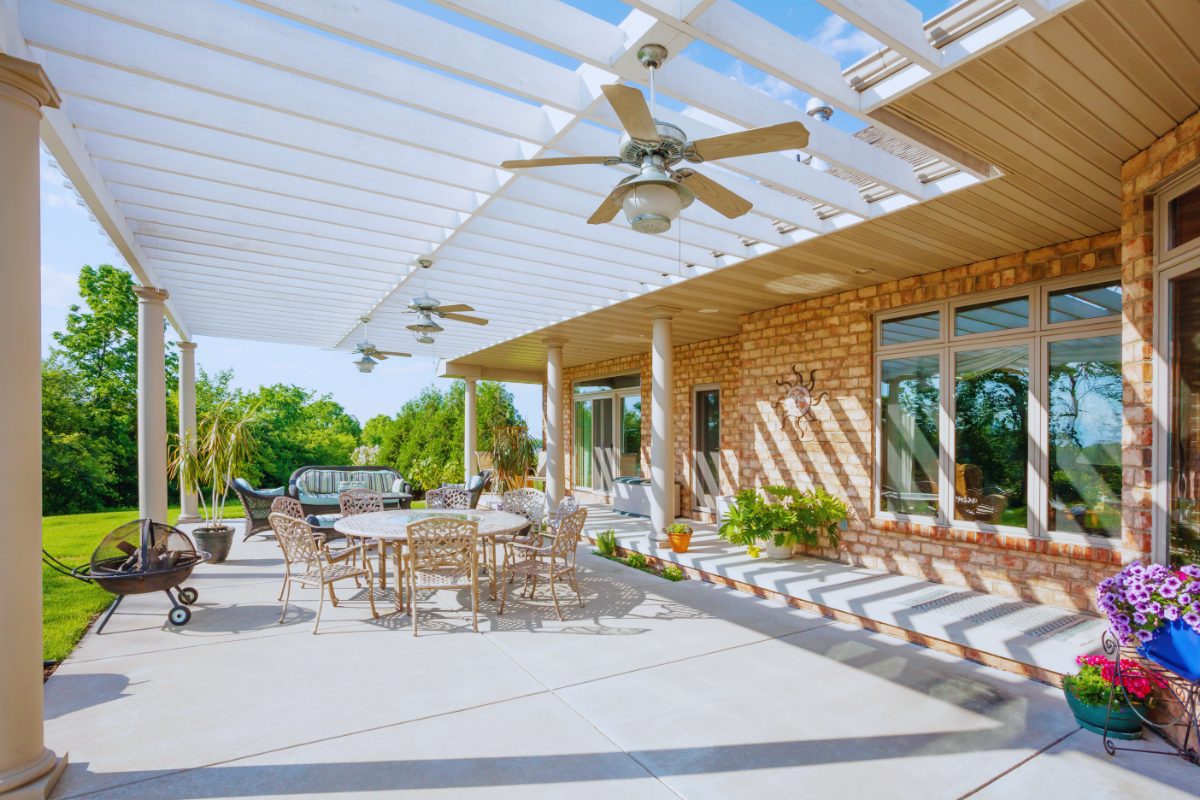
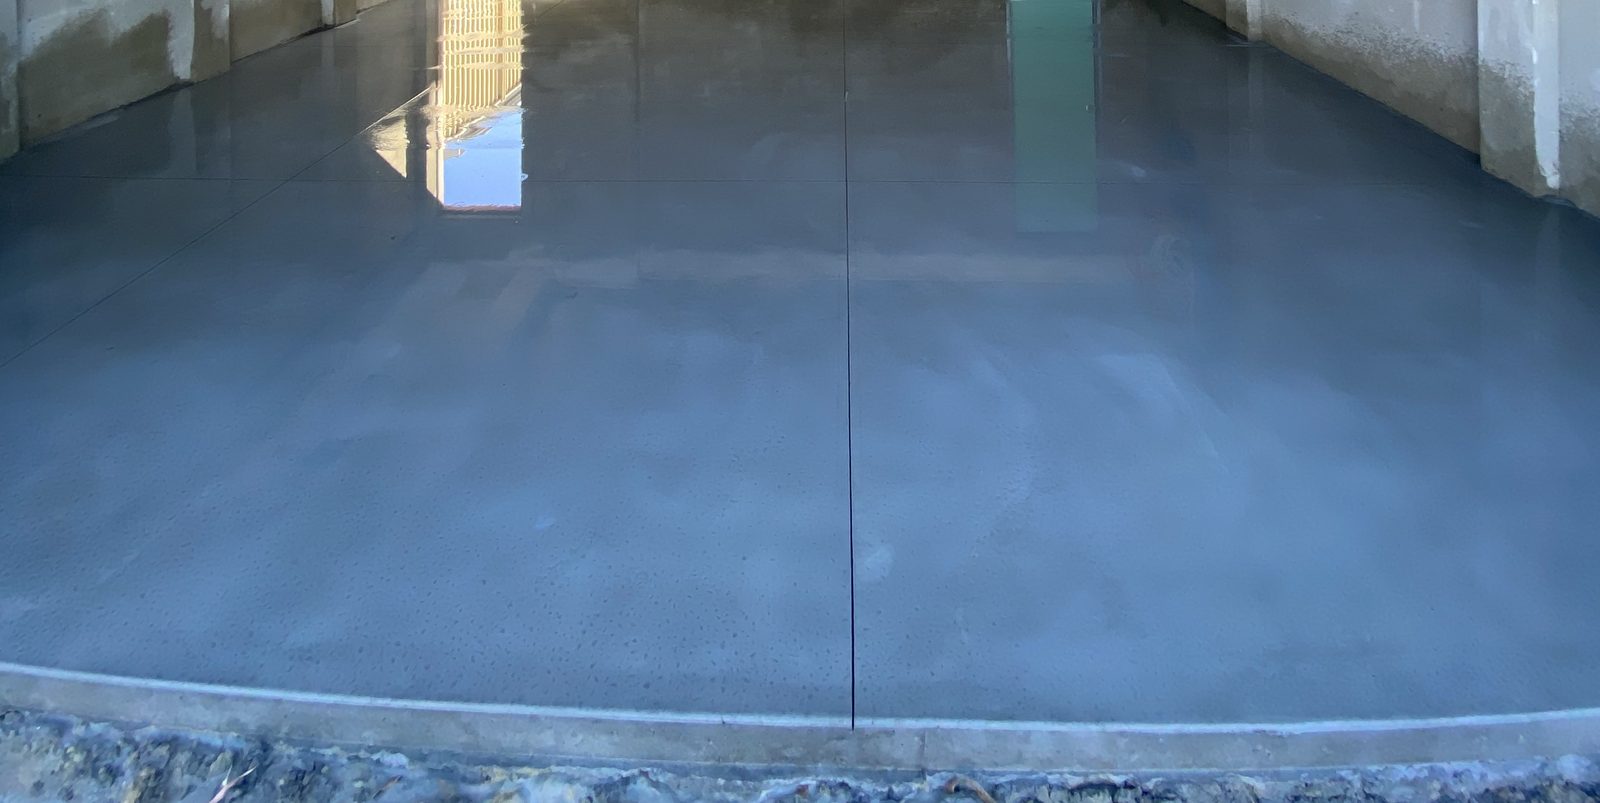
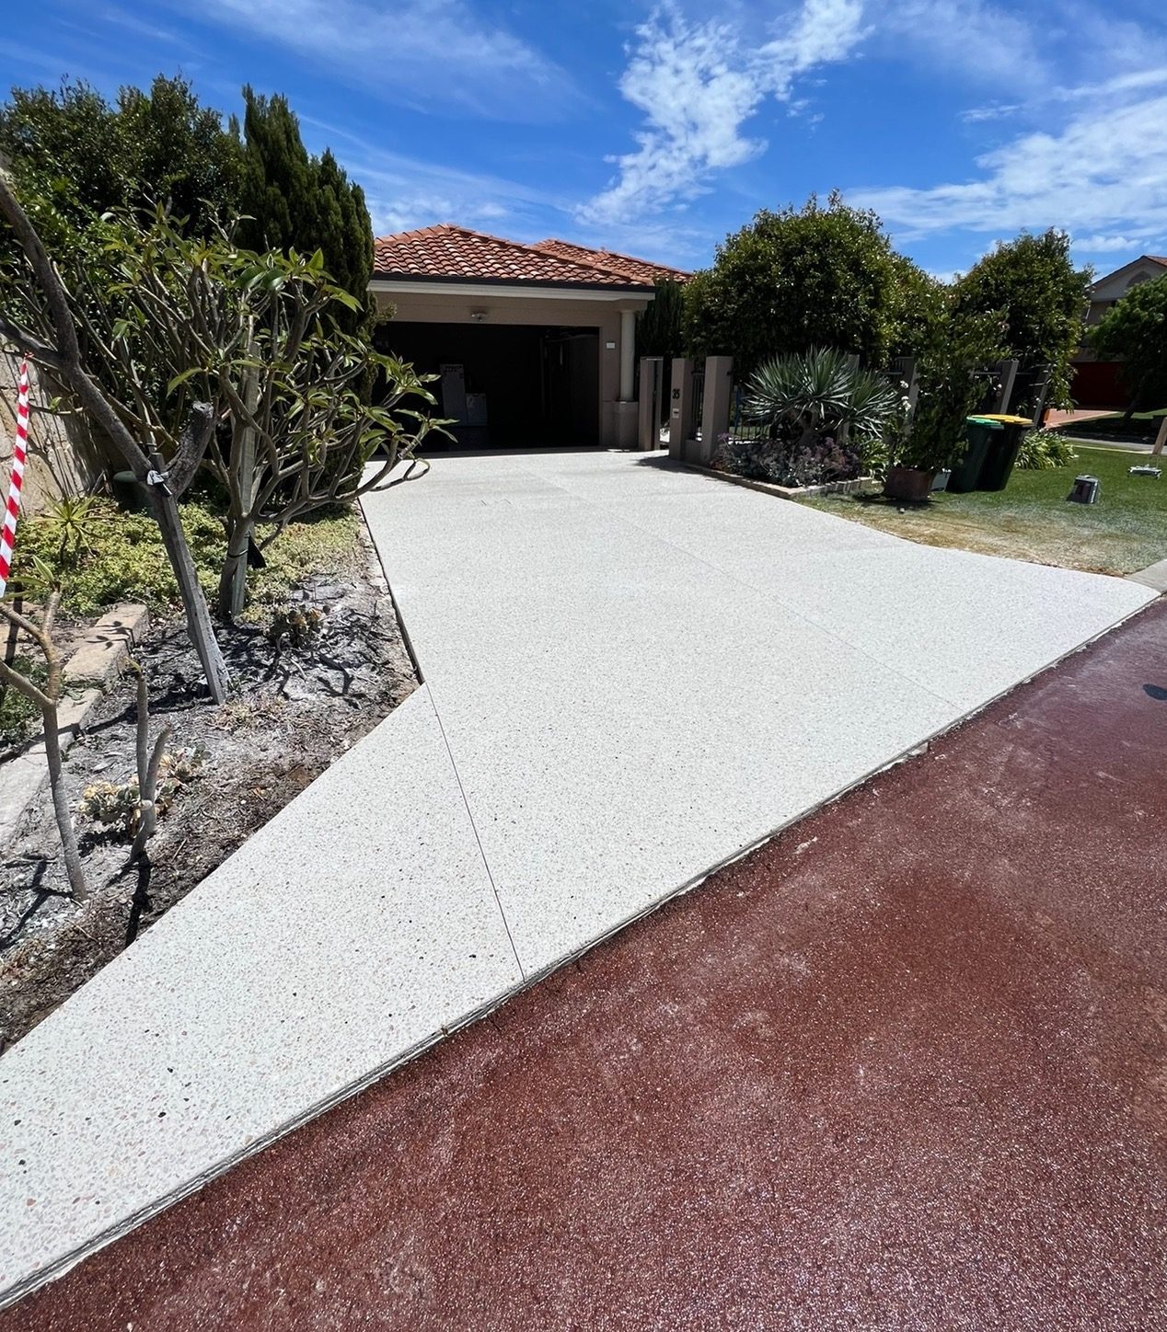
Driveway and path replacement on the original homes, garage and shed slabs as backyards get reorganised, and courtyard slabs for the townhouses that have followed the university’s growth. Investment properties are a Notting Hill staple, and we are comfortable quoting to an owner who lives elsewhere: measure, written figure, photos at handover, done. Crossovers run through the City of Monash permit process with its pre-pour inspection.
Finishes Notting Hill picks
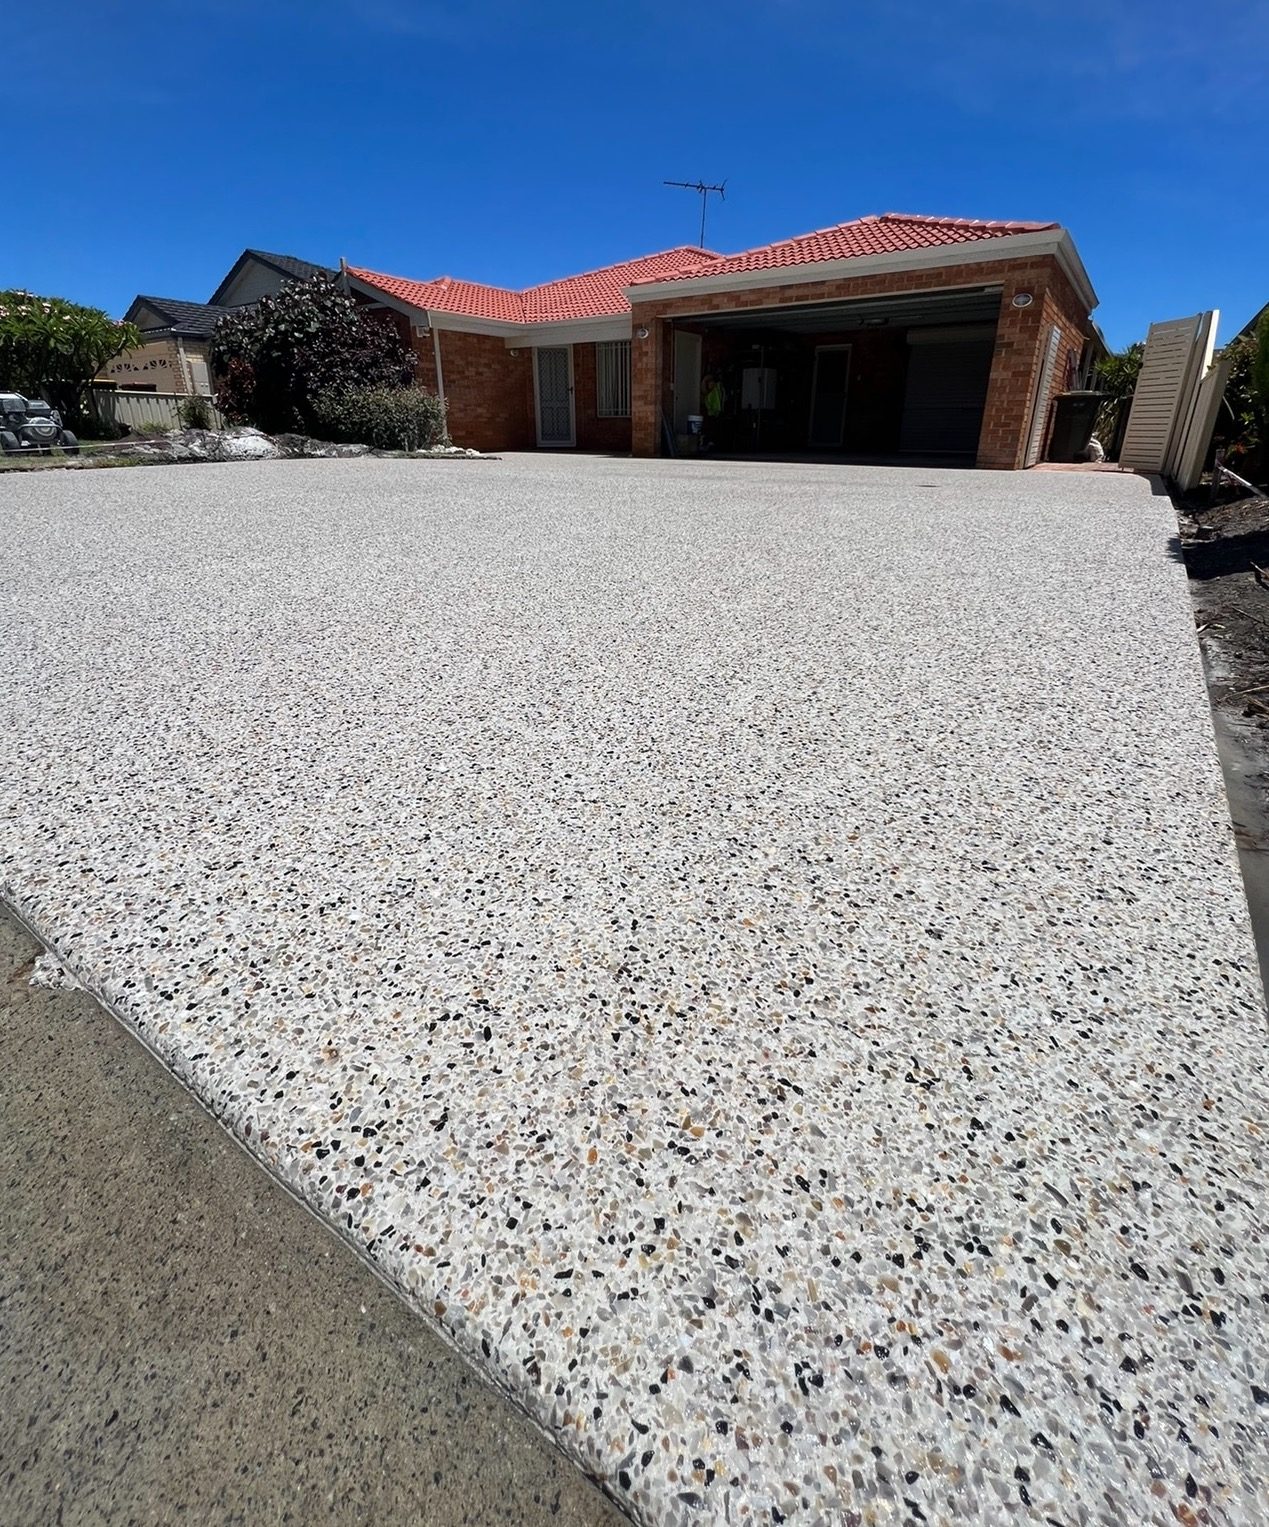
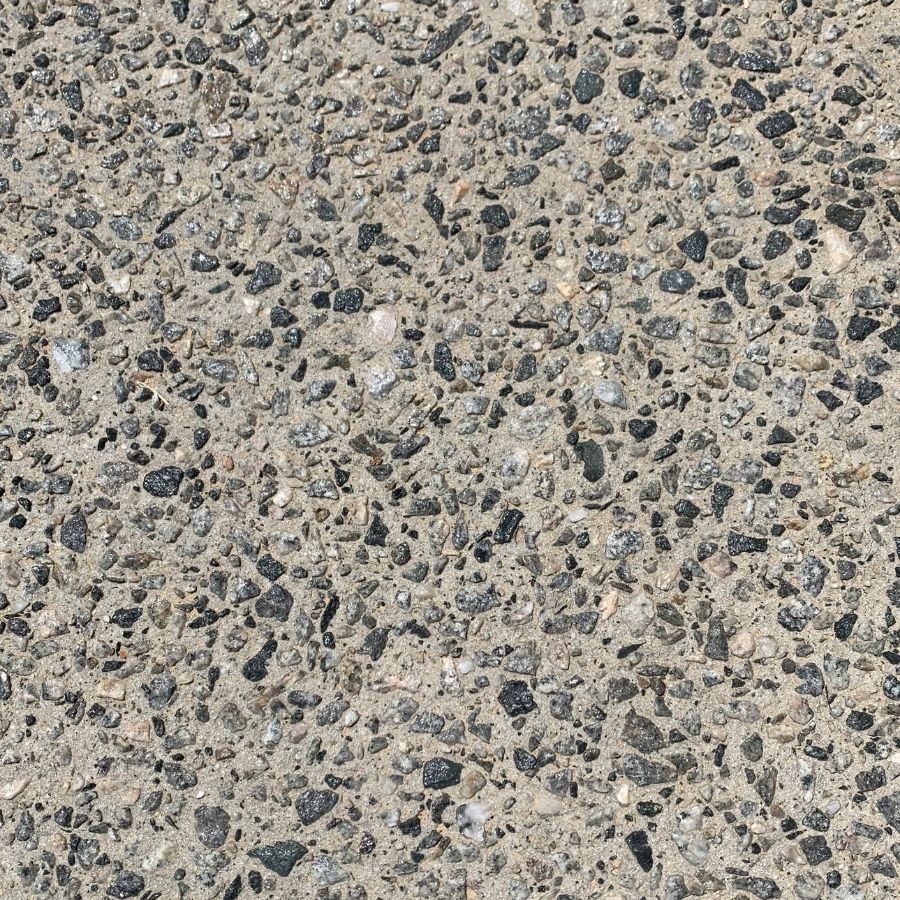
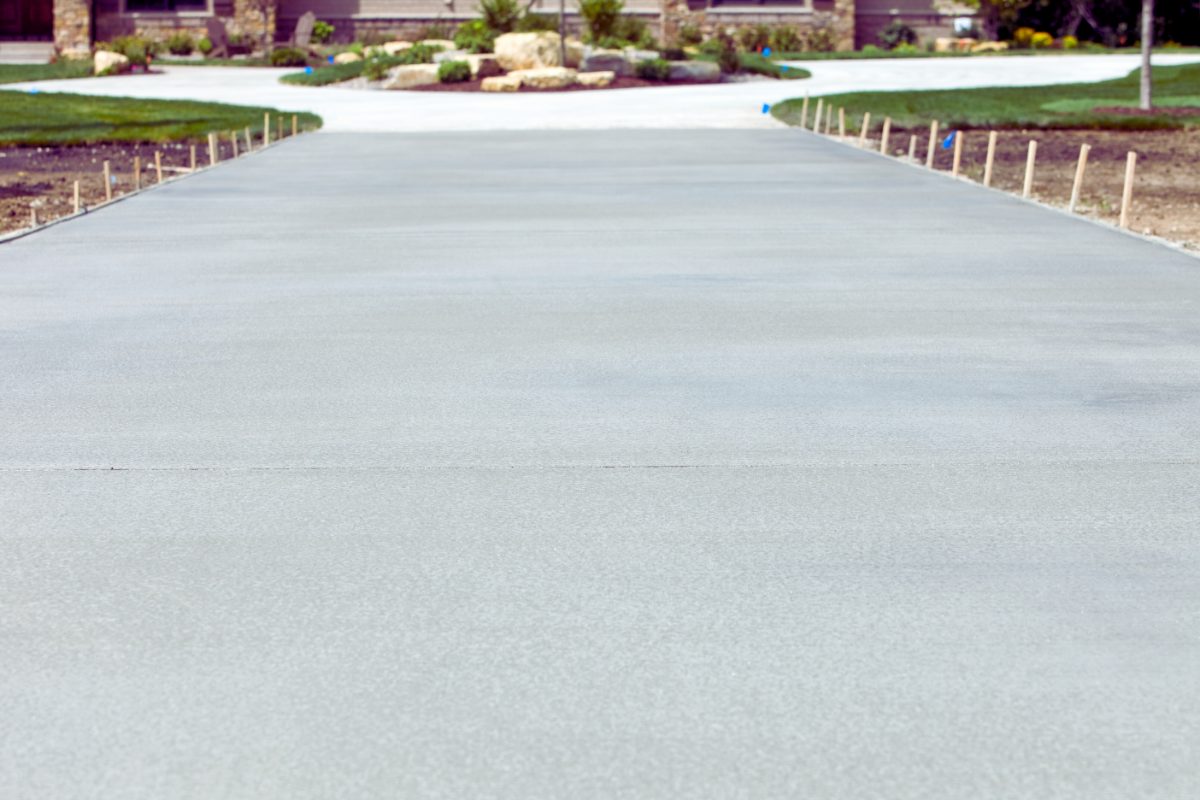
Practicality leads here: broom finished grey across most of the working concrete, coloured slabs where a frontage is being tidied for sale or rent, and exposed aggregate arriving with each rebuild on the Glen Waverley side.
Concreting cost in Notting Hill
The Monash card, no local loading: driveways $95-$185 per m², exposed aggregate $130-$185, paths $90-$130, patios $100-$180, shed and garage slabs $110-$150, with removal at $35 per m² on top. Guide rates until the job is measured; the written quote after the visit is the number we hold to. The cost guide and calculator will get you to a budget tonight.
City of Monash crossing permits in Notting Hill
The strip of driveway that crosses the nature strip and footpath belongs to council rules, and the City of Monash polices it with a vehicle crossing permit. One is needed before a crossover is constructed or rebuilt, even where the crossover appears on a building or planning permit, because Monash approves it separately. Residential properties get one crossing each, built 3 metres wide as standard and never more than 3.5, and the application wants a site plan plus at least five photos of the site before work starts. Council allows itself up to ten working days to assess, and the permit runs for six months once issued.
Position matters as much as paperwork. Monash wants a crossing at least 9 metres from a corner, no closer than a metre to pits, poles, hydrants and other street furniture, and at least 4 metres from the trunk of a street tree, with written service authority approval needed where a job cannot keep those clearances. The council inspects the excavated, formed-up crossing before any concrete is poured, booked by phone no later than 2pm the day before, and returns about a month later to check the finished work before releasing the security deposit. Fees are council’s own, change each financial year, and are confirmed with the quote rather than guessed. None of this slows a well planned job; it simply has to be in the programme from the start, which is where we put it.
Also on this run
Clayton, Glen Waverley, Mount Waverley. The whole service area is one council wide.